_edited_edited.png)

Common Home Construction Mistakes to Avoid
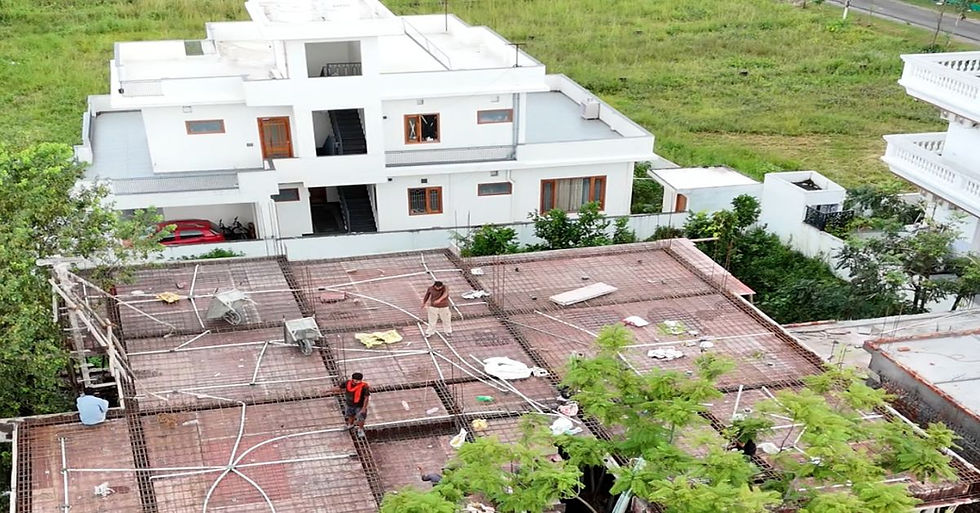
Building a home involves hundreds of connected decisions. A mistake in planning, structure, waterproofing, plumbing or electrical work can affect later stages and become expensive to correct. Many construction problems occur not because homeowners are careless, but because decisions are made without complete drawings, technical guidance or proper coordination.
Understanding the following common home construction mistakes can help homeowners protect their budget, improve quality and avoid unnecessary delays.
Starting Without Complete Planning
Starting construction before coming up with an architectural plan is a common error made in building projects. Changes after construction has already started, including foundation, wall and service work, can result in demolishing, waste and extra work.
It is important to examine the architectural plan with respect to room size, location of furniture, space for storing items, ventilation and movement. The structural, electrical and plumbing plans should also be coordinated whenever that is possible.
The tentative construction schedule makes it easier for team members to be clear about every aspect of their job and to make fewer decisions on-site under pressure.
Setting an Unrealistic Budget
Some homeowners calculate only the basic civil construction cost and overlook design fees, approvals, electrical work, plumbing, sanitaryware, doors, windows, finishes and external development.
Material prices and site conditions can also change during construction. Prepare an itemised budget covering every major category and maintain a contingency of approximately 10 to 15 per cent.
Payments should be linked to measurable construction milestones. Avoid spending excessively on visible finishes while reducing the budget for structure, waterproofing or essential services.
Choosing Materials Only by Price
The least expensive material may last less than one with a higher price, but the highest-priced option is not always required. The materials should be chosen depending on their performance, use, maintenance, and environmental factors.
Concrete, steel, bricks, waterproofing materials, electrical wires, and plumbing should comply with the necessary standards. Finishing materials must be assessed in terms of durability and easy repair.
Make sure to take note of the registered brands, grades, and norms prior to the purchase. Also, the received materials need to be checked and stored properly to avoid any moisture damage, breakage, or theft.
Ignoring Soil and Structural Requirements
Building a foundation without being aware of the type of foundations being worked in the area leads to trouble with settlement, cracks and structural issues. One should never rely on a similar design for their foundation from another building. The structural plans must be made by a licensed engineer.
Any design changes must be cleared by an engineer before proceeding. Column positions, beam sizes, reinforcement details and concrete grades must follow the approved design.
Structural changes should never be made informally at the site. Any proposed modification should be reviewed by the responsible structural professional before execution.
Making Frequent Layout Changes
Repeatedly changing room sizes, openings, staircases or bathrooms after construction begins affects cost and progress. One change may also require revisions to structural, electrical and plumbing work.
Make sure to check the plans thoroughly before approving them. Make sure to label furniture, wardrobes, appliances, and moving areas so that the dimensions of each room are understood.
Three-dimensional views can be beneficial but real building needs the plans. When the process begins, the changes have to be documented and their impact on the cost and timeliness calculated.
Neglecting Site Supervision
Even a good design can fail if the work is not supervised properly. Errors in reinforcement, concrete placement, wall alignment, waterproofing or service installation may become hidden during later stages.
Regular supervision helps confirm that drawings, specifications and approved materials are being followed. Important stages should be inspected before they are covered.
Maintain photographs and records of reinforcement, pipes, wires and waterproofing. Site meetings should document progress, pending decisions and responsibility for corrections.

Poor Electrical Planning
Insufficient sockets, inconvenient switch positions and inadequate electrical load planning can make a new home difficult to use. Adding points later may require cutting finished walls.
Plan electrical points after considering furniture, appliances, air conditioning, kitchen equipment, entertainment systems, outdoor lighting and future technology. High-load appliances may require dedicated circuits.
Electrical drawings should include wiring specifications, distribution boards, earthing and protective devices. Safety and load calculations should be handled by qualified professionals.
Poor Plumbing and Drainage Planning
If pipe angles are not accurate, valves are not easy to reach, and the drainage system is placed poorly, pipes may become blocked, leakage may occur, and bad smells may come out. Doing any plumbing work after you have installed flooring and tiles can lead to poor design results.
Determine in advance where you will place kitchens, bathrooms, washing machines, geysers, and tanks. Inspecting equipment and valves should always be reachable.
Make pipes be tested for pressure before hiding them. Drainage systems and slopes should also be tested before finishing works.
Compromising on Waterproofing
Waterproofing is often treated as a minor expense because it is not visible after completion. However, failure can damage ceilings, walls, furniture and electrical systems.
Bathrooms, balconies, terraces, roofs, external walls and other moisture-prone areas require suitable waterproofing systems. Surfaces must be prepared correctly, and recommended curing times should be followed.
Conduct pond tests in wet areas before laying tiles. Any defect should be corrected immediately rather than hidden under the next layer.
Ignoring Natural Light and Ventilation
Living in a house that is still spacious without proper natural light or and airflow can be an uncomfortable experience. Poor ventilation can exacerbate heat, humid, foul smells, and dependency on mechanical systems.
The positions of windows and size of openings need to be planned according to the intended use of the rooms and orientation of the site. Considerations for the kitchen and the bathroom must also include efficient exhaust system.
In addition, large windows must be balanced with privacy issues, heat gain, protection from bad weather, furniture location. All these decisions should be made while designing.
Forgetting Future Requirements
In order to suit changing family needs, it is essential for homes to be built. Ignoring the needs that will arise in the future might result in costly changes.
Things to consider is space for the ageing family member, children, working from home, additional storage, and appliances in the future. You may need to construct wider doorways, make a disabled-friendly bathroom on the ground floor and plan for solar energy and electric vehicles.
Making all necessary connections and ducts during construction is much easier than making changes to the finished surfaces later on.
Failing to Document the Project
It can be hard to understand the costs, materials, duties and schedules involved in a project. Thus, it is highly recommended that a project is supported by contracts, drawings, specifications and payment terms.
Before adding any possible alteration, make sure to get a written approval. As for the documentation related to the project, it should contain invoices, test results, warranties and photographs of hidden works.
Last but not least, the handover file must contain final drawings, manuals, warranty information and contacts for future service.
Conclusion
To prevent mistakes in building, organized planning, expertise, financial clarity, and quality control must be employed. REHOC combines technical architecture, structural management, interior design, selection of materials, and implementation of the project into a single process so as to allocate responsibilities throughout. The services of REHOC are available for house construction in Mohali and Dehradun.
Frequently Asked Questions
1. What amount of contingency should be allocated in construction?
Keeping a contingency of 10-15 percent would be enough for unpredicted site conditions, material modifications, and extra work.
2. What drawings must be done prior to construction?
Architectural, structural, electrical and plumbing drawings should be prepared and coordinated before major work begins.
3. How can homeowners check construction quality?
Use stage-wise inspections, site photographs, material records and testing before structural elements or services are concealed.
4. When should electrical and plumbing points be finalised?
They should be finalised after the furniture and appliance layouts are approved but before walls and concealed services are completed.
5. What should be collected during final handover?
Collect approved drawings, warranties, manuals, invoices, test records, material details and photographs of concealed pipes and wiring.



Comments